Project Pynchon Bookstore
It has been named in the press as a place not to be missed in Alicante.
An old gym was converted into a multi use space including a room for presentations and classes, a café and winebar, a courtyard and childrens area.
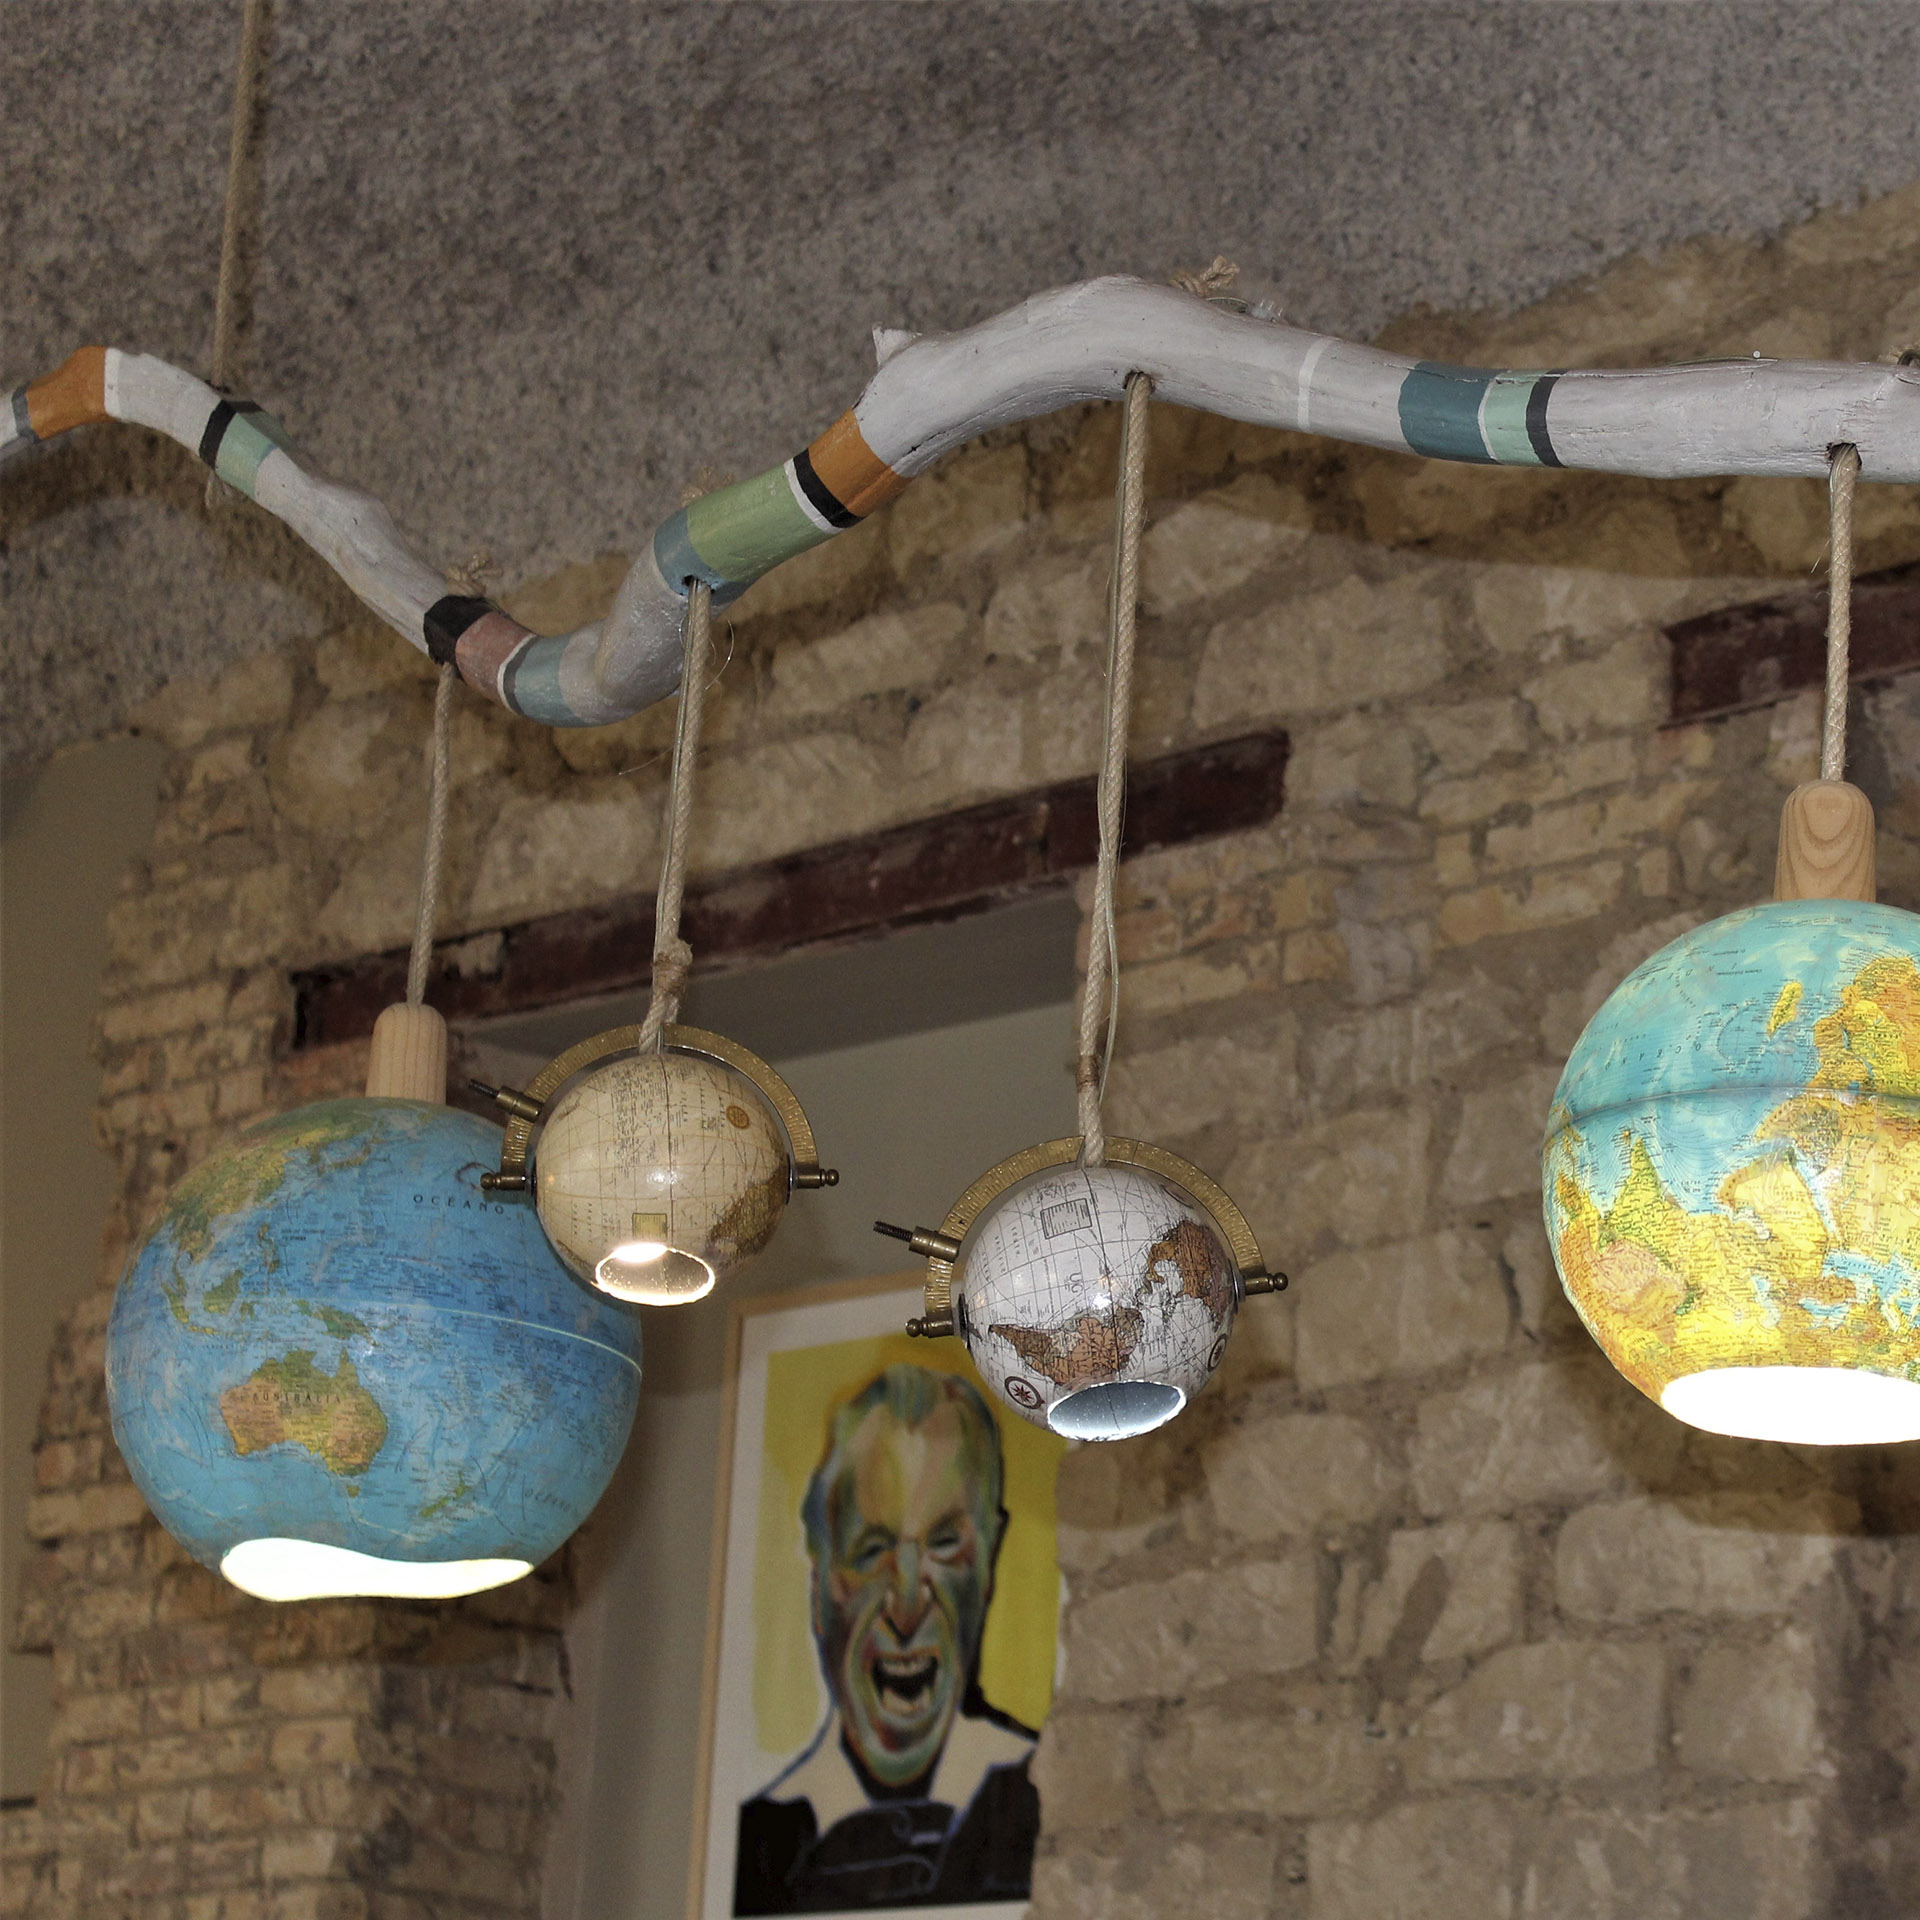
I was lucky enough to collaborate in this project whose owners were open to explore unusual ideas, inspired by the eccentric writer Thomas Pynchon. The intention was to allow for different activities and zones without closing the space, bring some fun and irony in contrast to the seriousness of the books and to design pieces of furniture for very specific uses. They needed a large table with benches for the café which would also serve for the winetasting in the evening, an eye-catching presentation of the latest bottles, shelving units for the new editions near the entrance and various pieces of decorative lighting placed in order to create focal points in the space.




THE MATERALIZATION OF AN IDEA
I have added a little history of photos, showing the process of one of the pieces, from idea to finished product. I wanted to make something practical and attention grabbing, like a usable work of art.
It is made from recycled wood used in scaffolding which I cut and assembled in order to create asymmetric boxes, defined by bottle sizes. I dyed them with colours taken from other decorative objects in the building like the hanging earth lights over the adjacent bartop and contrast this with diagonal 4 by 4´ s in black and white in different angles to create height and visual interest from afar, as well as an added structural support. pintados en blanco y negro, colocados en diferentes ángulos para crear altura y interés de lejos y a la vez dar más estabilidad.


